


Address
5601 Turtle Bay Dr # 803, Naples, FL
Price
$ 840,000
Property Attributes
- MLS#226001952
- TypeCondos
- Listing Status Active
- CountyCOLLIER
- CityNaples
- AreaNA04 - Pelican Bay Area
- NeighborhoodSTRATFORD
- Zip34108
- StyleTraditional,High Rise (8+)
- Year Built1984
- Taxes$ 6237
- Price$ 840,000
- Bedrooms2
- Full Bathrooms2
- Half Bathrooms0
- Sqr Footage2021
Data Source:
Naples Area BOR (NABOR)
Property Description
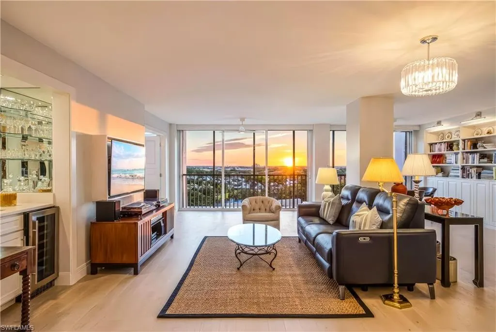
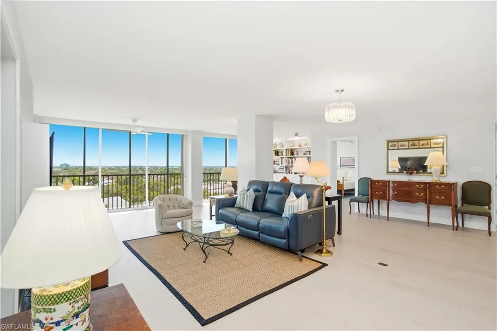
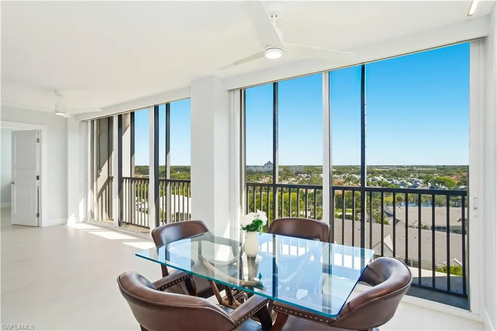
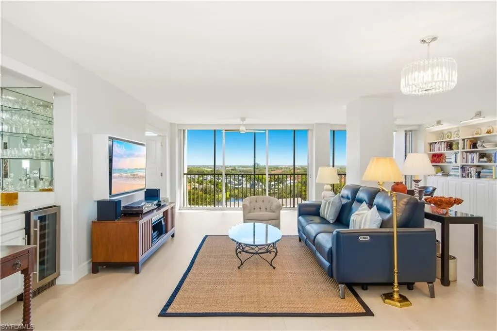
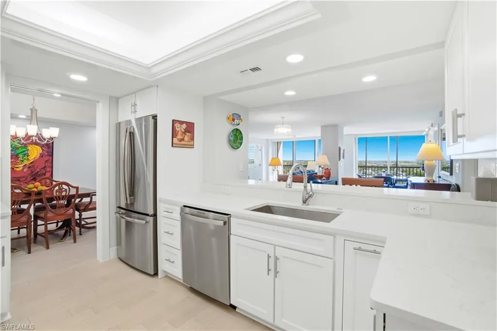
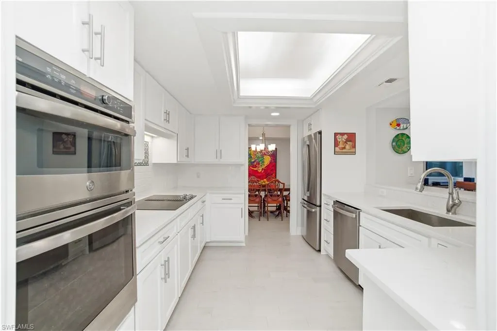
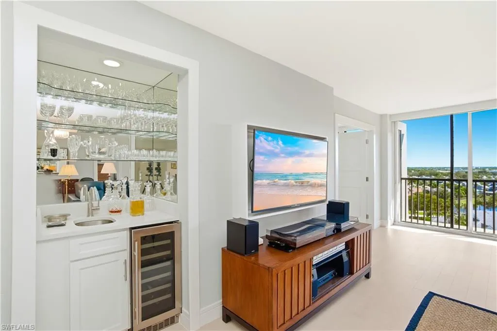
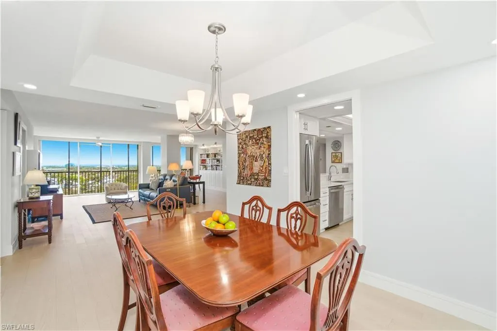
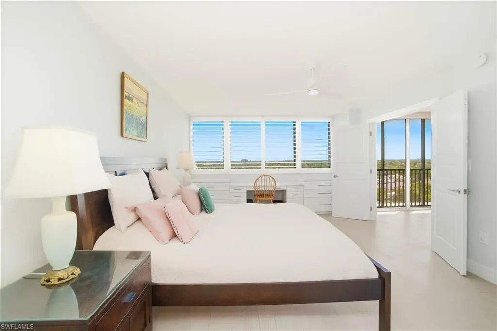
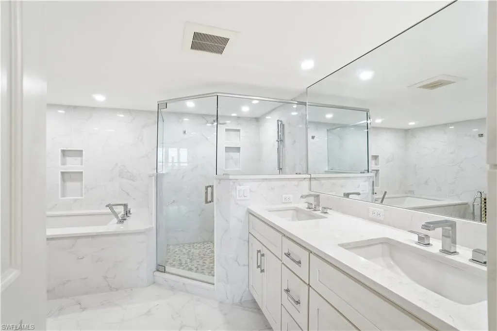
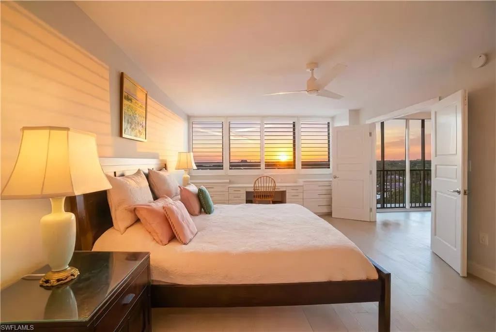
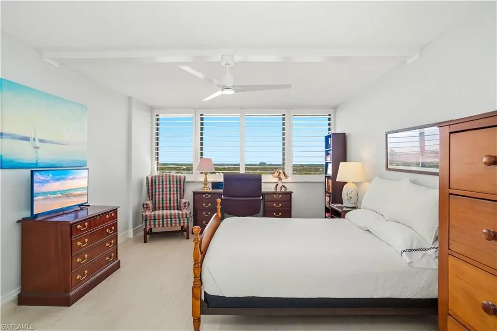
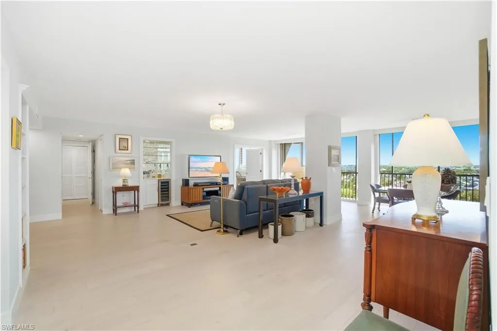
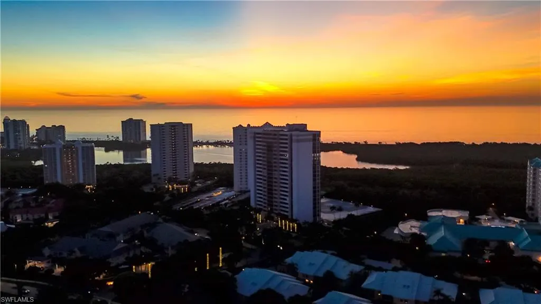
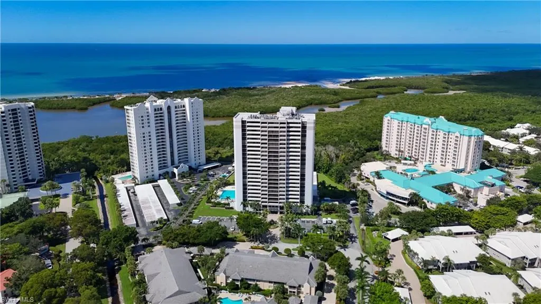
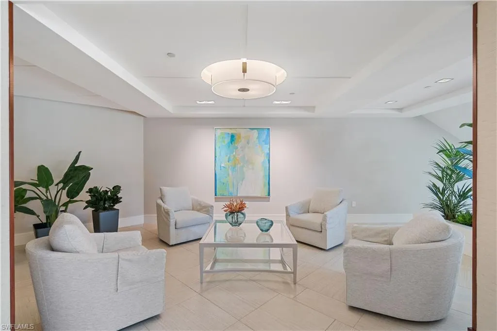
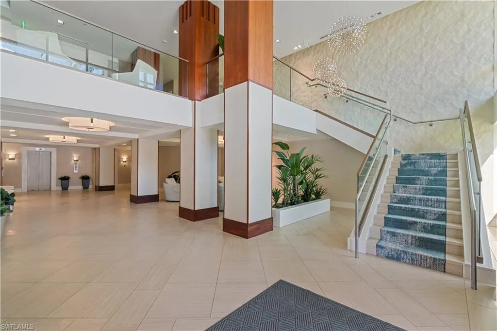
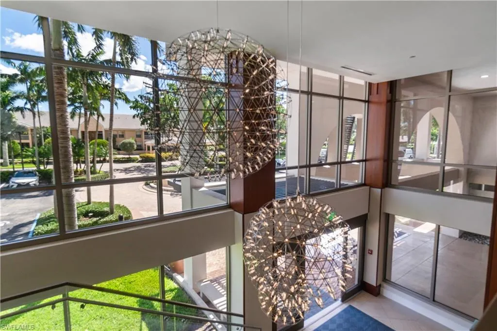
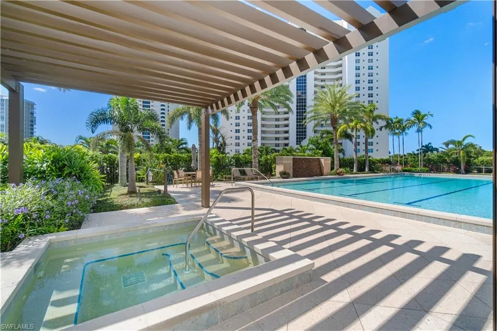
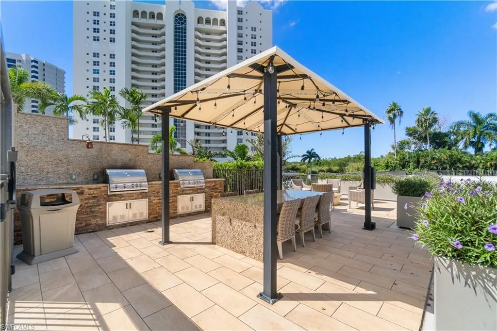
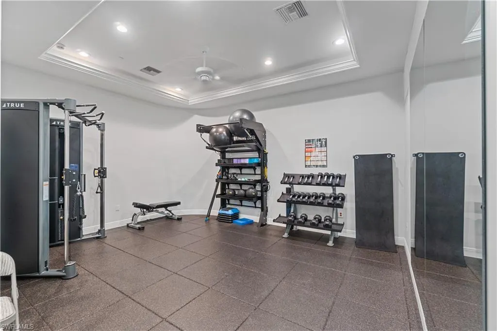
Positioned on the 10th floor of The Stratford in Pelican Bay, this beautifully finished residence blends elegance, comfort, and coastal sophistication. This meticulously crafted 2-bedroom, 2 bath sanctuary offers over 2,000 square feet of thoughtfully designed living space. The open concept layout seamlessly connects the kitchen, great room, family room and dining area, creating an inviting setting for both relaxation and entertaining family and friends. The spacious primary suite is an oasis of tranquility with a generous walk-in closet, spa inspired bathroom with separate tub and shower and dual sinks. Additional features include a wet bar with wine refrigerator, stainless steel appliances, and in-residence laundry. A deeded under building parking space adds convenience and value. Residents of The Stratford enjoy resort-style amenities including one of the largest pools in all of Pelican Bay, a beautifully redesigned lobby, social room, and hallways completed in 2024, along with tennis and pickleball courts, a modern fitness center, and inviting outdoor gathering spaces with seating, grills, and a fire pit. As part of the prestigious Pelican Bay community, owners also enjoy private beach access via tram service, beachfront dining with full attendant service, where chairs and umbrellas are set up for you, along with kayaking, nature trails, wellness programs, and a vibrant tennis program. Ideally located just moments from the upscale shopping and dining of Waterside Shops, the cultural experiences of Artis–Naples, and the lively charm of Mercato and Fifth Avenue South, this exceptional property captures the essence of sophisticated Gulf-front living in Naples.
| Elementary School | Middle School | High School |
|---|---|---|
| Seagate Elementary School | Pine Ridge Middle School | Barron Collier High School |
| Price History | |
|---|---|
| 1/29/2026 | Listed $900,000 |
| 4/30/2026 | 7$840,000 |
General Features
| Heating | Central Electric |
|---|---|
| Cooling | Central Electric |
| Roof | Built-Up |
| Appliances | Electric Cooktop,Dishwasher,Disposal,Dryer,Microwave,Refrigerator/Freezer,Refrigerator/Icemaker,Self Cleaning Oven,Wall Oven,Washer,Wine Cooler |
| HOA Fee | 32107 |
| Garage Spaces | 1 |
| Architectural Style | Traditional,High Rise (8+) |
| Pool Features | Community |
| Security Features | Smoke Detector(s),Fire Sprinkler System |
| Construction Materials | Concrete Block,Poured Concrete,Stucco |
| Pets Allowed | No |
| Year Built | 1984 |
| View | City,Lake |
| Levels | 1 |
| Unit Number | 803 |
| Property Subtype | High Rise (8+) |
| Tax Year | 2024 |
| Waterfront Features | Lake |
| Community Features | Clubhouse,Park,Pool,Fitness Center,Golf,Restaurant,Sidewalks,Street Lights,Tennis Court(s) |
| County | Collier |
| New Construction | No |
| Property Type | Residential |
| Association Amenities | Barbecue,Beach - Private,Beach Access,Beach Club Included,Bike And Jog Path,Bike Storage,Clubhouse,Park,Pool,Community Room,Spa/Hot Tub,Electric Vehicle Charging,Fitness Center,Storage,Full Service S |
| HOA | No |
| Attached Garage | Yes |
| Subdivision Name | STRATFORD |
| Garage Y/N | Yes |
| Building Features | DSL/Cable Available |
| Other Structures | Tennis Court(s) |
| Total Rooms | 6 |
| Full Baths | 2 |
| Status | Active |
| High School | BARRON COLLIER HIGH SCHOOL |
| City | NAPLES |
| Senior Community Y/N | No |
| Number Of Units Total | 81 |
| MLS Area | PELICAN BAY |
| Lot Size Units | Acres |
| Carport Y/N | No |
| Elementary School | SEAGATE ELEMENTARY SCHOOL |
| Land Lease Y/N | No |
| Tax Annual Amount | 6237.91 |
| Middle/Junior High School | PINE RIDGE MIDDLE SCHOOL |
| Ok to Lease | Buyer Finance/Cash |
| Additional Parcels Y/N | No |
| Virtual Tour | https://luxury-list-media-group.aryeo.com/videos/019c1c86-fc6a-7155-b9b8-54e8144f9a78?v=90 |
| Building Area Units | Square Feet |
| Living Area Units | Square Feet |
| Standard Status | Active |
| Virtual Tour | https://luxury-list-media-group.aryeo.com/sites/lnvnmxw/unbranded |
| Legal Description | STRATFORD AT PELICAN BAY CONDOMINIUM,THE PHASE I UNIT 803 |
Interior Features
| Interior Amenities | Built-In Cabinets,Fire Sprinkler,Foyer,French Doors,Smoke Detectors,Walk-In Closet(s),Wet Bar,Window Coverings |
|---|---|
| Flooring | Laminate,Marble,Tile |
| Furnished Y/N | Unfurnished |
| Total Stories | 1 |
| Air Conditioning Y/N | Yes |
| Heating Y/N | Yes |
| Window Features | Window Coverings |
| Fireplace Y/N | No |
| Laundry Features | Laundry in Residence |
| Total Bedrooms | 2 |
| Total Baths | 2 |
| RoomBedroomFeatures | Master BR Ground,Master BR Sitting Area,Split Bedrooms |
| Dining Room Features | Dining - Living,Formal |
Exterior Features
| Parking Features | 1 Assigned,Deeded,Driveway Paved,Electric Vehicle Charging Station(s),Guest,Under Bldg Open,Attached |
|---|---|
| Water Source | Central |
| Total Parking | 1 |
| Foundation Details | Concrete Block,Poured Concrete |
| Park Name | PELICAN BAY |
| Spa | No |
| Building Area Total | 2021 |
| Road Surface Type | Paved |
| Frontage Type | Lakefront |
| Waterfront Y/N | Yes |
| Covered Spaces | 1 |
| Door Features | French Doors |
| Horse Y/N | No |
Amenities
- Foreclosure
- Views
- Short Sale
- New Construction
- Adult 55+
- Lease To Own
- No HOA Fees
- Furnished
- Pets
- Primary On Main
- Air Conditioning
- Seller Finance
- Green
- Fixer Upper
- Horse
- Golf
- Fireplace
- Deck
- Garage
- Basement
- Pool
Property vs Condos Average in 34108
Price
Taxes
Year Built
Visits

 All information regarding a property for sale, rental or financing, school information and public tax records is from sources deemed reliable; PROVIDED, HOWEVER, that representations and warranties are not made about the accuracy thereof, and such information is subject to errors, omissions, updates, modifications, changes of price, rent rates, commissions, prior sales, leases or financing, changes in school boundaries, or withdrawal without notice. All information displayed on this Website should
 © 2026 Florida Gulf Coast MLS (FGCMLS) Information deemed reliable, but not guaranteed. The IDX data relating to real estate for sale on this web site comes in part from the Florida Gulf Coast Multiple Listing Service. The information being provided is for consumers' personal, non-commercial use and may not be used for any purpose other than to identify prospective properties consumers may be interested in purchasing. Information is deemed reliable but not guaranteed.
 This data is up-to-date as of September 28, 2026 8:32 AM UTC Some properties that appear for sale on this website may subsequently have sold and may no longer be available. For the most current information, contact Alex King Group - Premiere Plus Realty.
The information provided is for consumers' personal, non-commercial use and may not be used for any other purpose. The data relating to real estate for sale on this website comes in part from the Broker Reciprocity Program (BR Program) of M.L.S.
This data is up-to-date as of September 28, 2026 8:32 AM UTC Some properties that appear for sale on this website may subsequently have sold and may no longer be available. For the most current information, contact Alex King Group - Premiere Plus Realty.
The information provided is for consumers' personal, non-commercial use and may not be used for any other purpose. The data relating to real estate for sale on this website comes in part from the Broker Reciprocity Program (BR Program) of M.L.S.
